69 Nadine Way 15
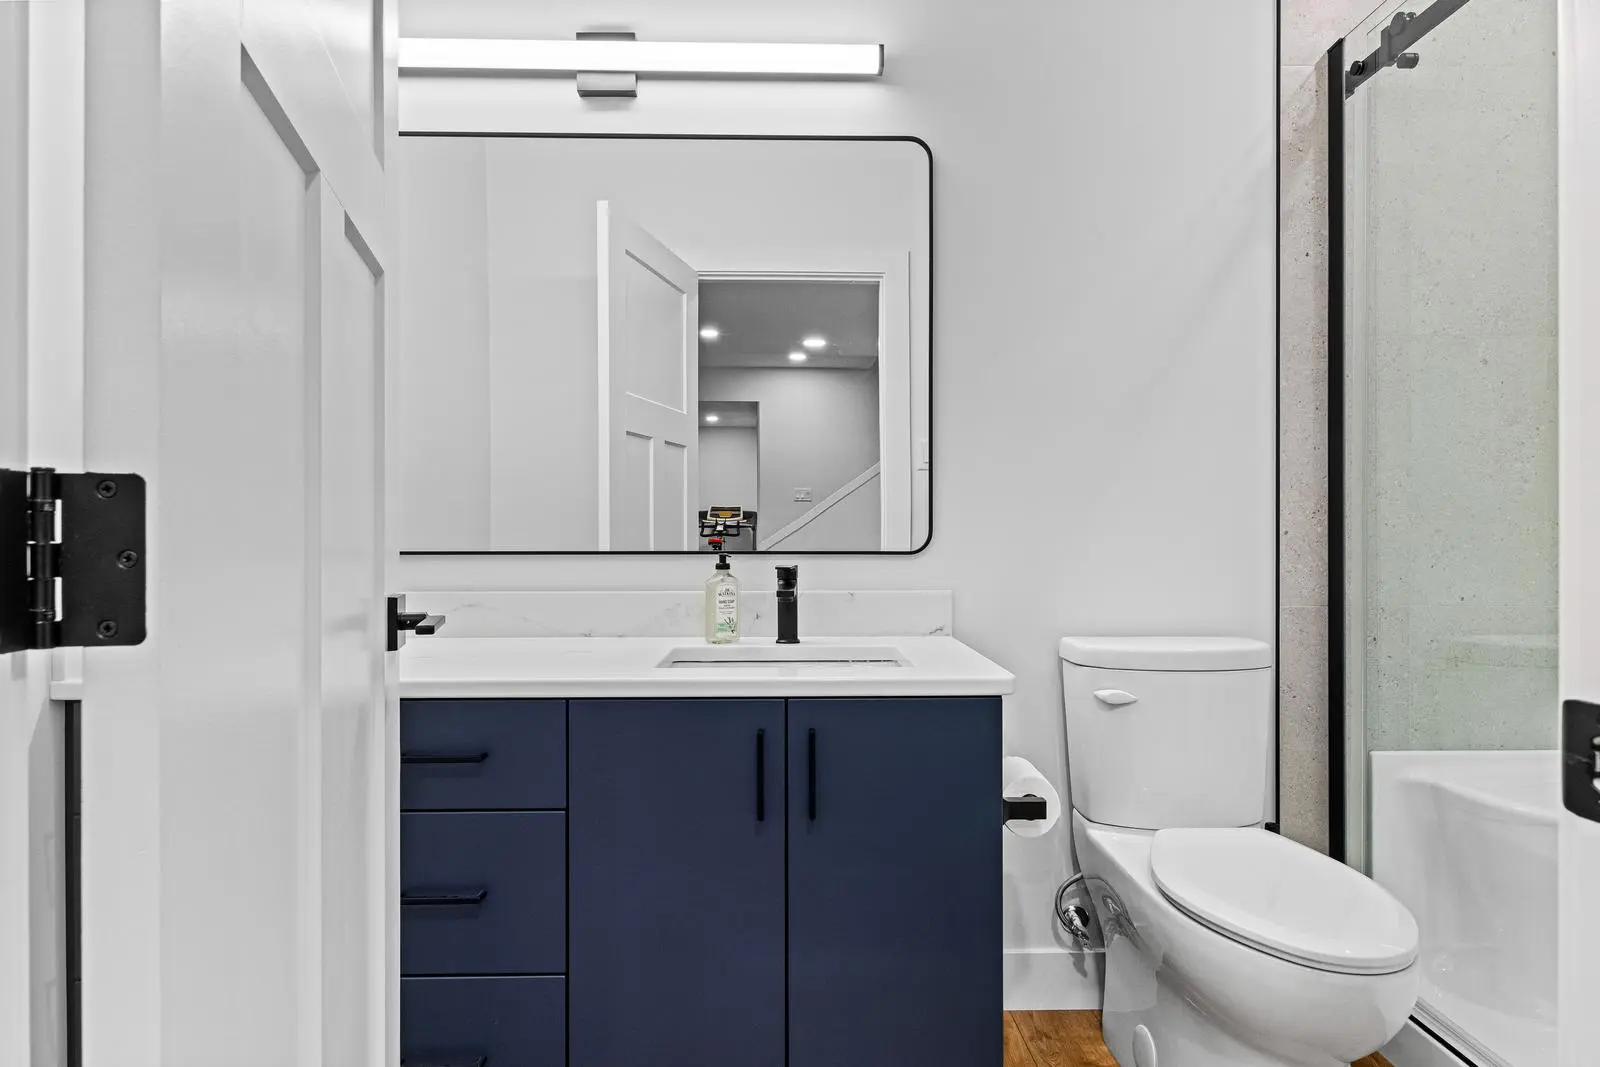
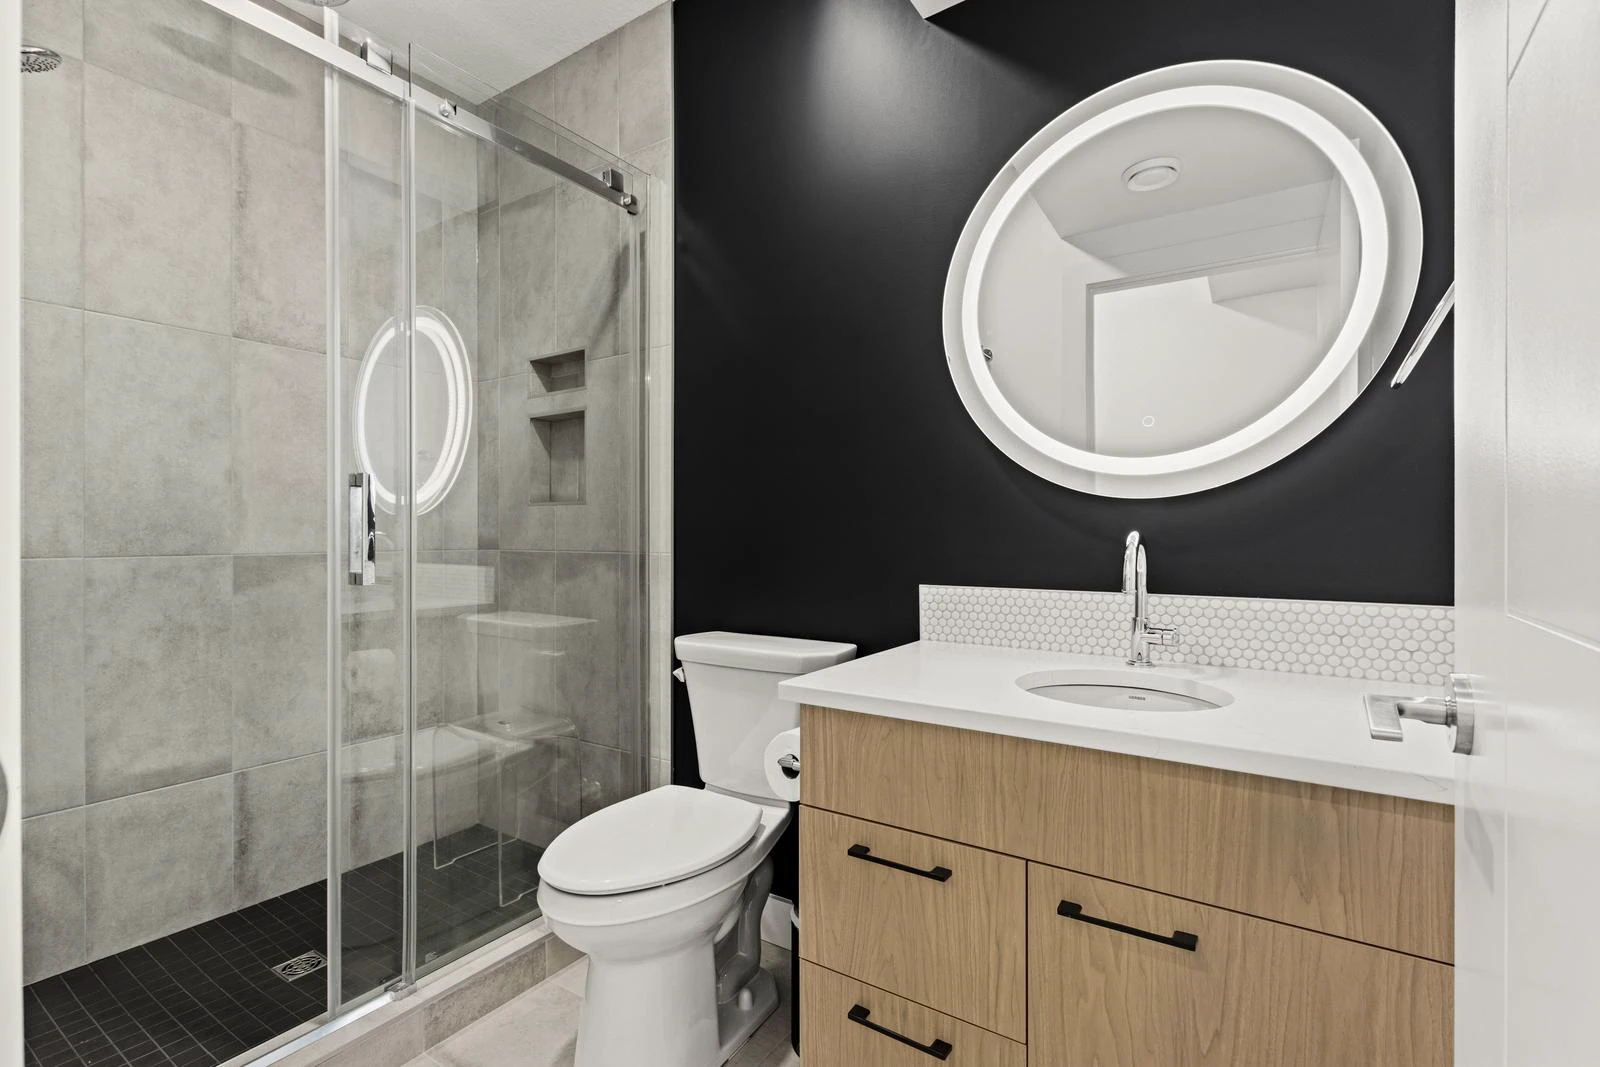
Modern Renovated Bathroom with Round Backlit LED Mirror and Floating Vanity
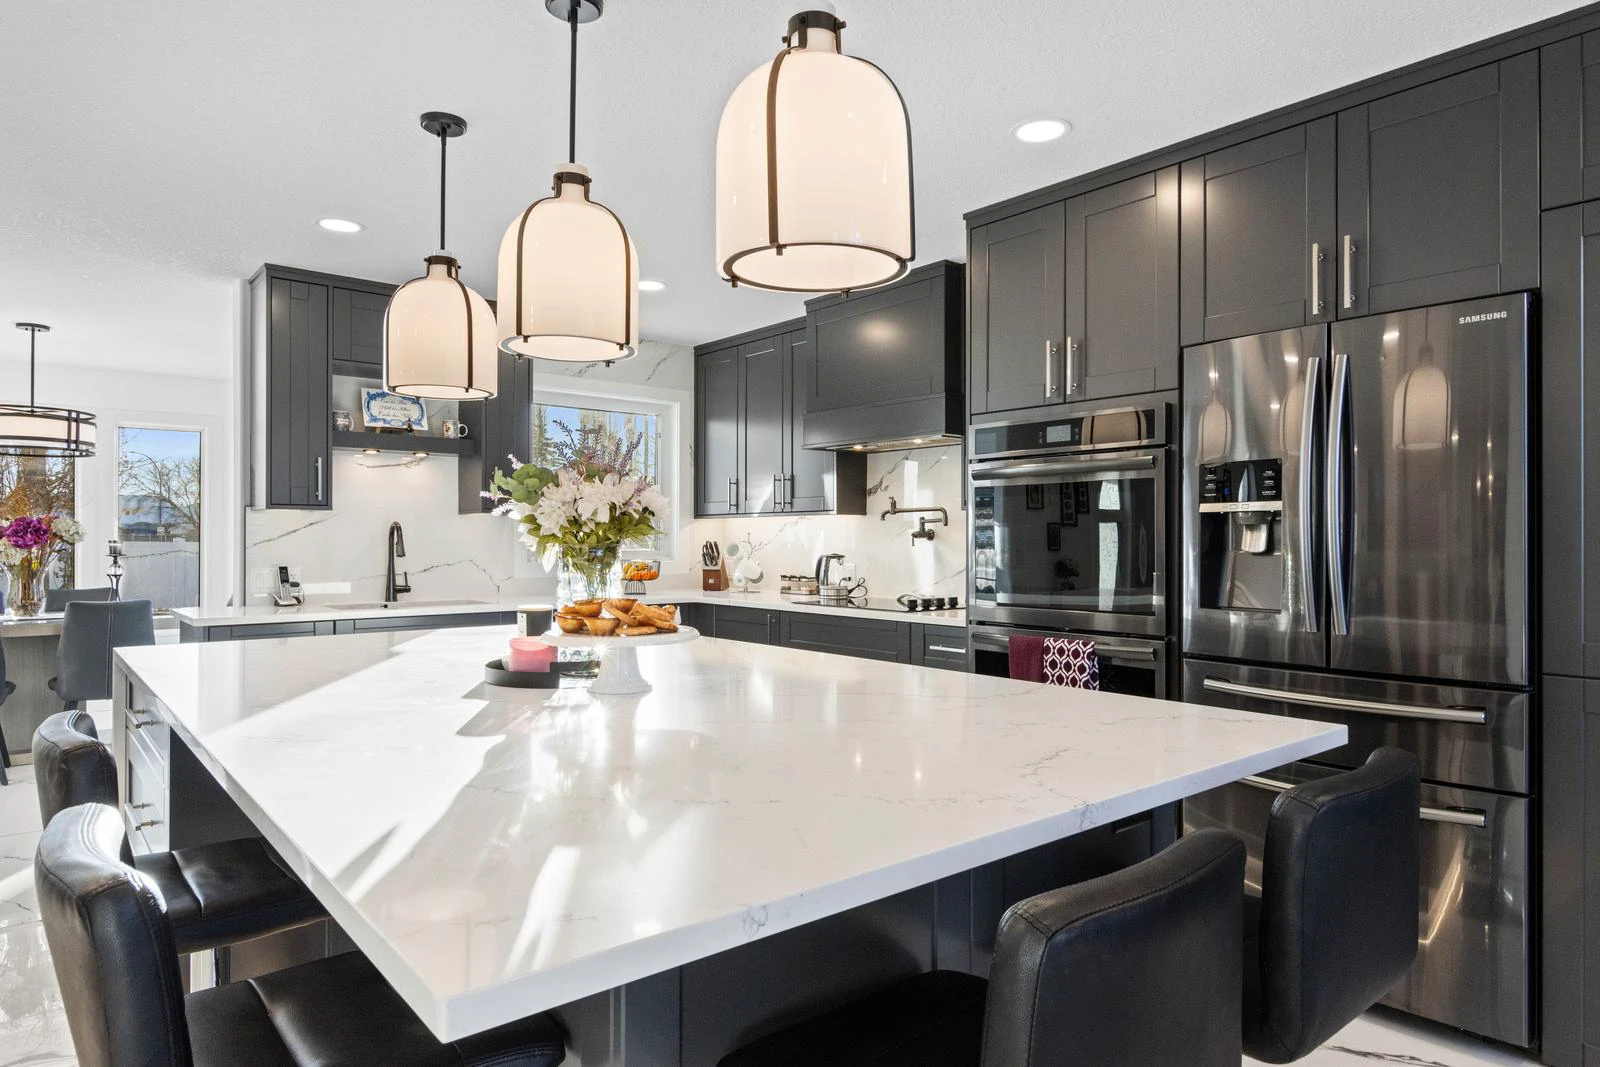
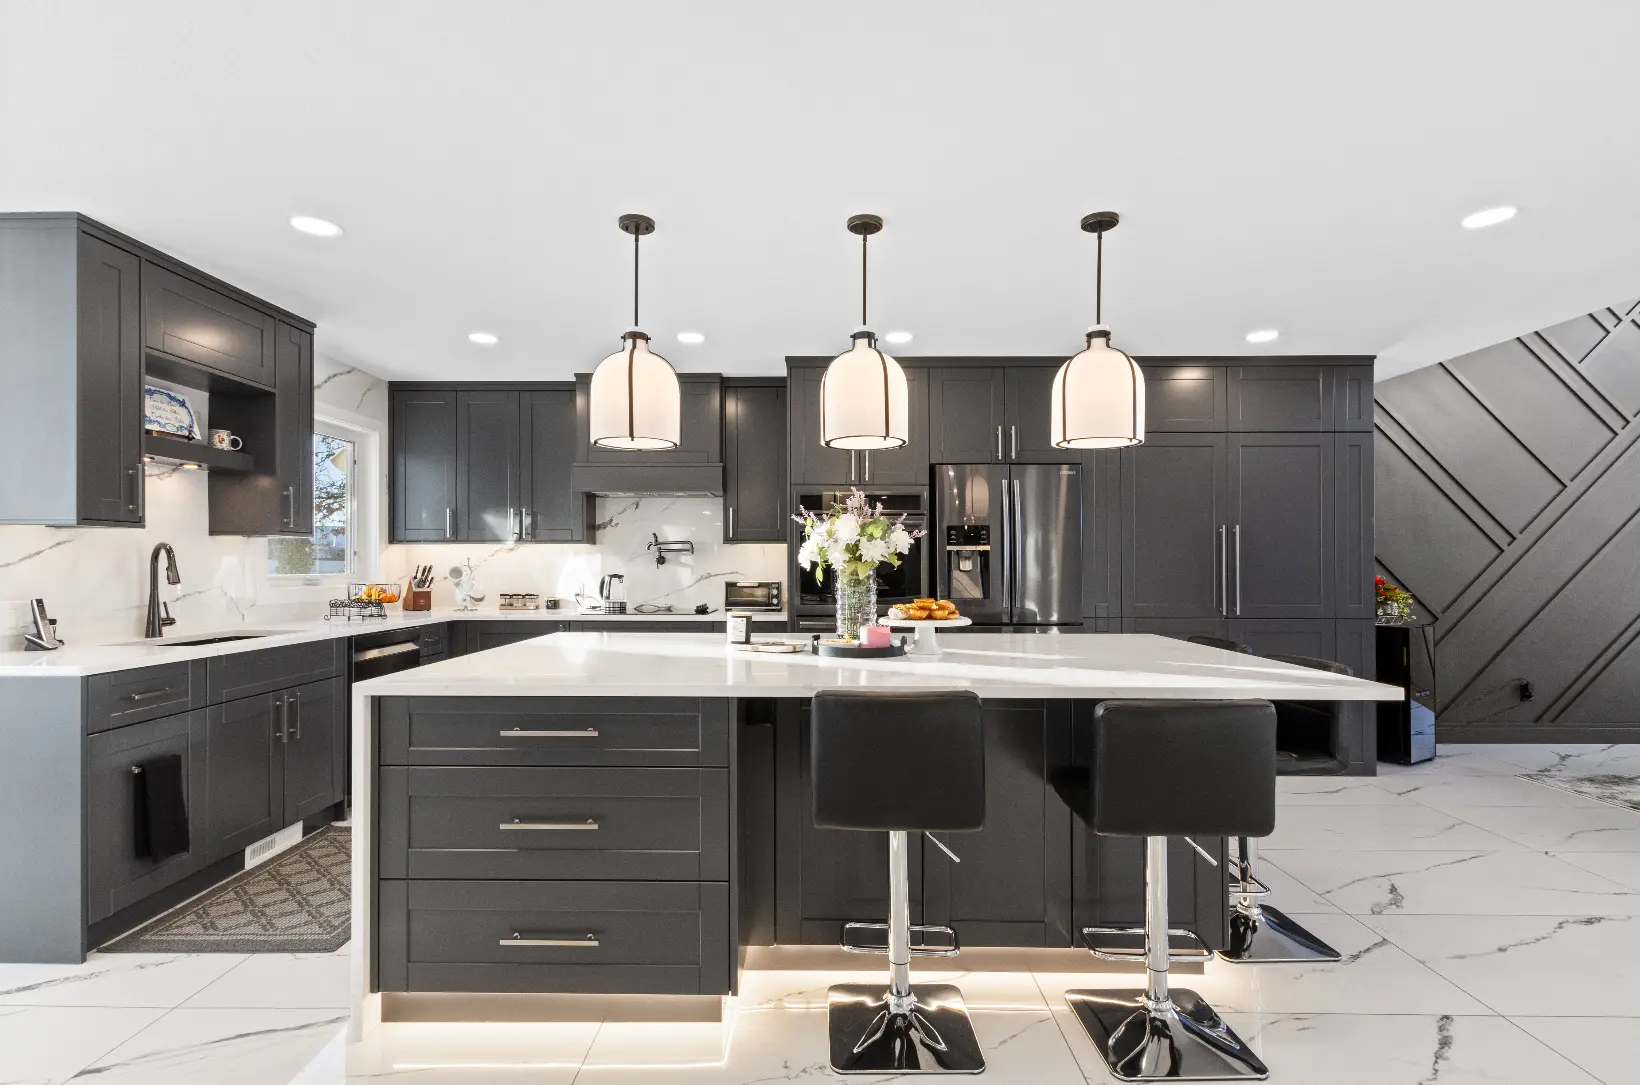
Kitchen renovation features large island, dark cabinets, stainless appliances.

Spaces for Life

Top quality work that we stand behind long after the reveal.

Mode Built is an Edmonton-based residential renovation company specializing in basement renovations, kitchens, bathrooms, and full home remodeling.

Work with us See Our Work

icon google logo

See what our clients are saying
We are rated 5 stars on google! Read our reviews

Why work with MODE BUILT?

A better renovation experience from start to finish

14+

Years working with Edmontonians

500+

Renovations completed

icon-inhouse

In-House Design Studio

Work with our in-house designer to choose finishes, fixtures, and materials in one organized space — no need to visit multiple suppliers.

icon-papers

Detailed, transparent quotes

Clear, itemized pricing so you know exactly what to expect before your project begins.

icon-team

Dedicated project team

Work with a consistent coordinator and contractor from start to finish.

icon-process

A clear, structured process

From consultation to final walkthrough, every step is planned and communicated clearly.

All design selections, one convenient location

Most renovators send you driving across Edmonton to source materials on your own. We do things differently. Our in-house Design Studio brings your flooring, cabinetry, tile, and fixtures into a single, organized space. You’ll sit down with our designer to compare finishes side-by-side, map out your budget, and finalize your layout before construction even begins. No endless errands. Just clear, confident decisions.

Explore the Design Studio
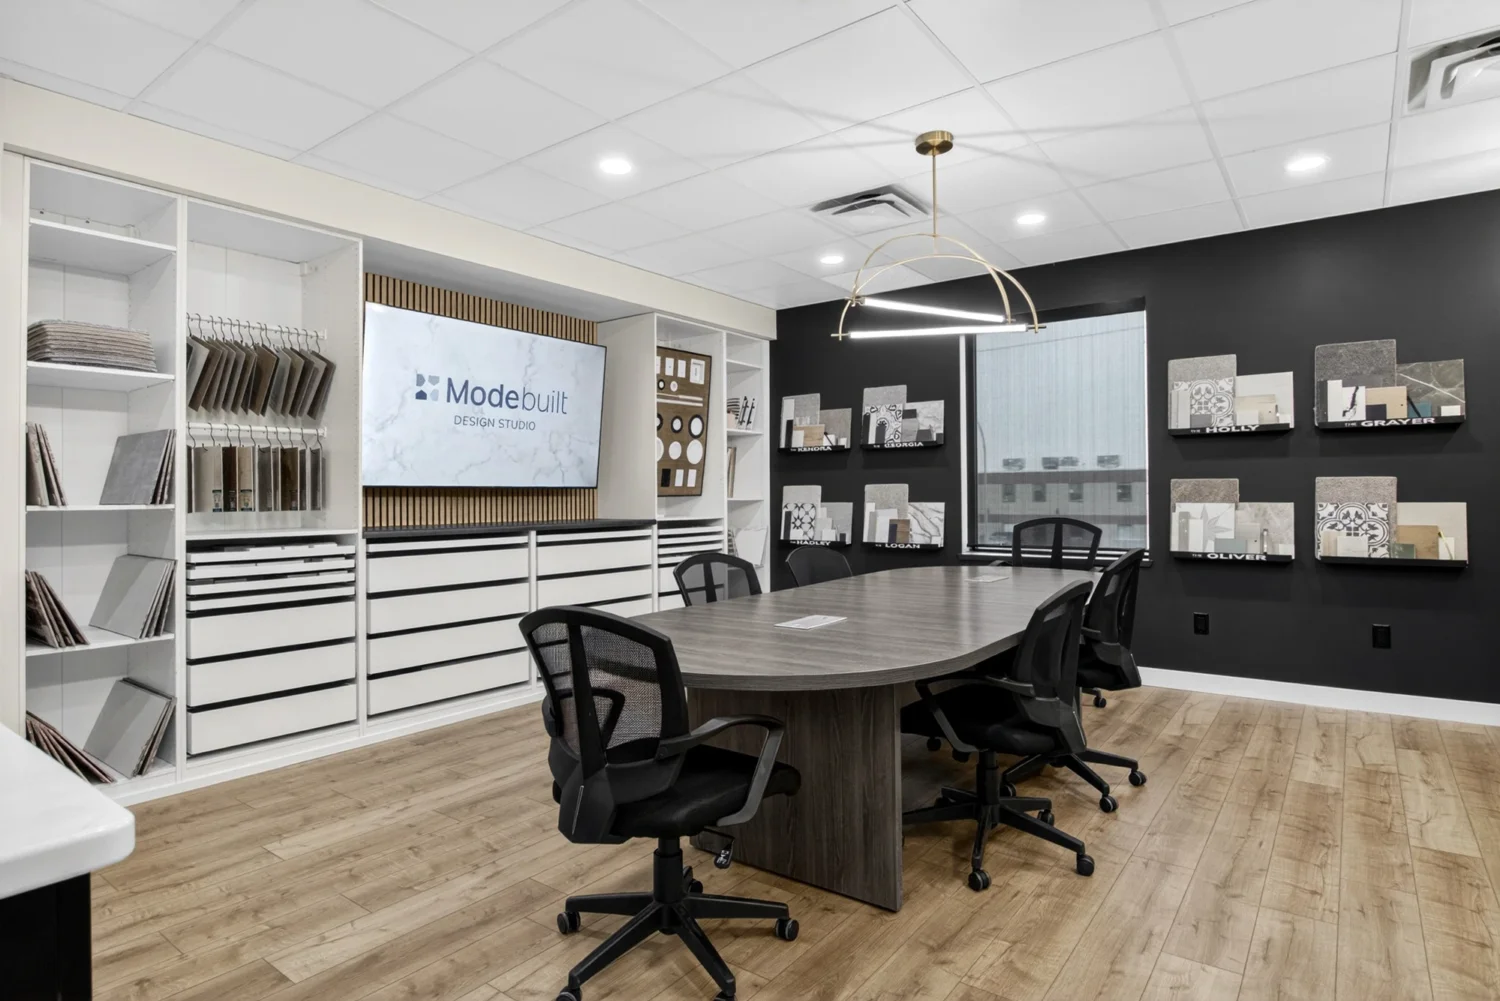
Our in-house Design Studio brings everything into single, organized space

What do we do?

Home renovations built to last

We specialize in basements, kitchens, bathrooms, full remodels, and all the spaces in between that you and your family live, work, and play in.

View

Basement developments create more room for life and add considerable value to your home as a finished space for you or as a legal suite for future tenants. A Mode Built basement development makes the most of this under-utilized area by optimizing the layout and building everything to code, made to last.

Find out more

View

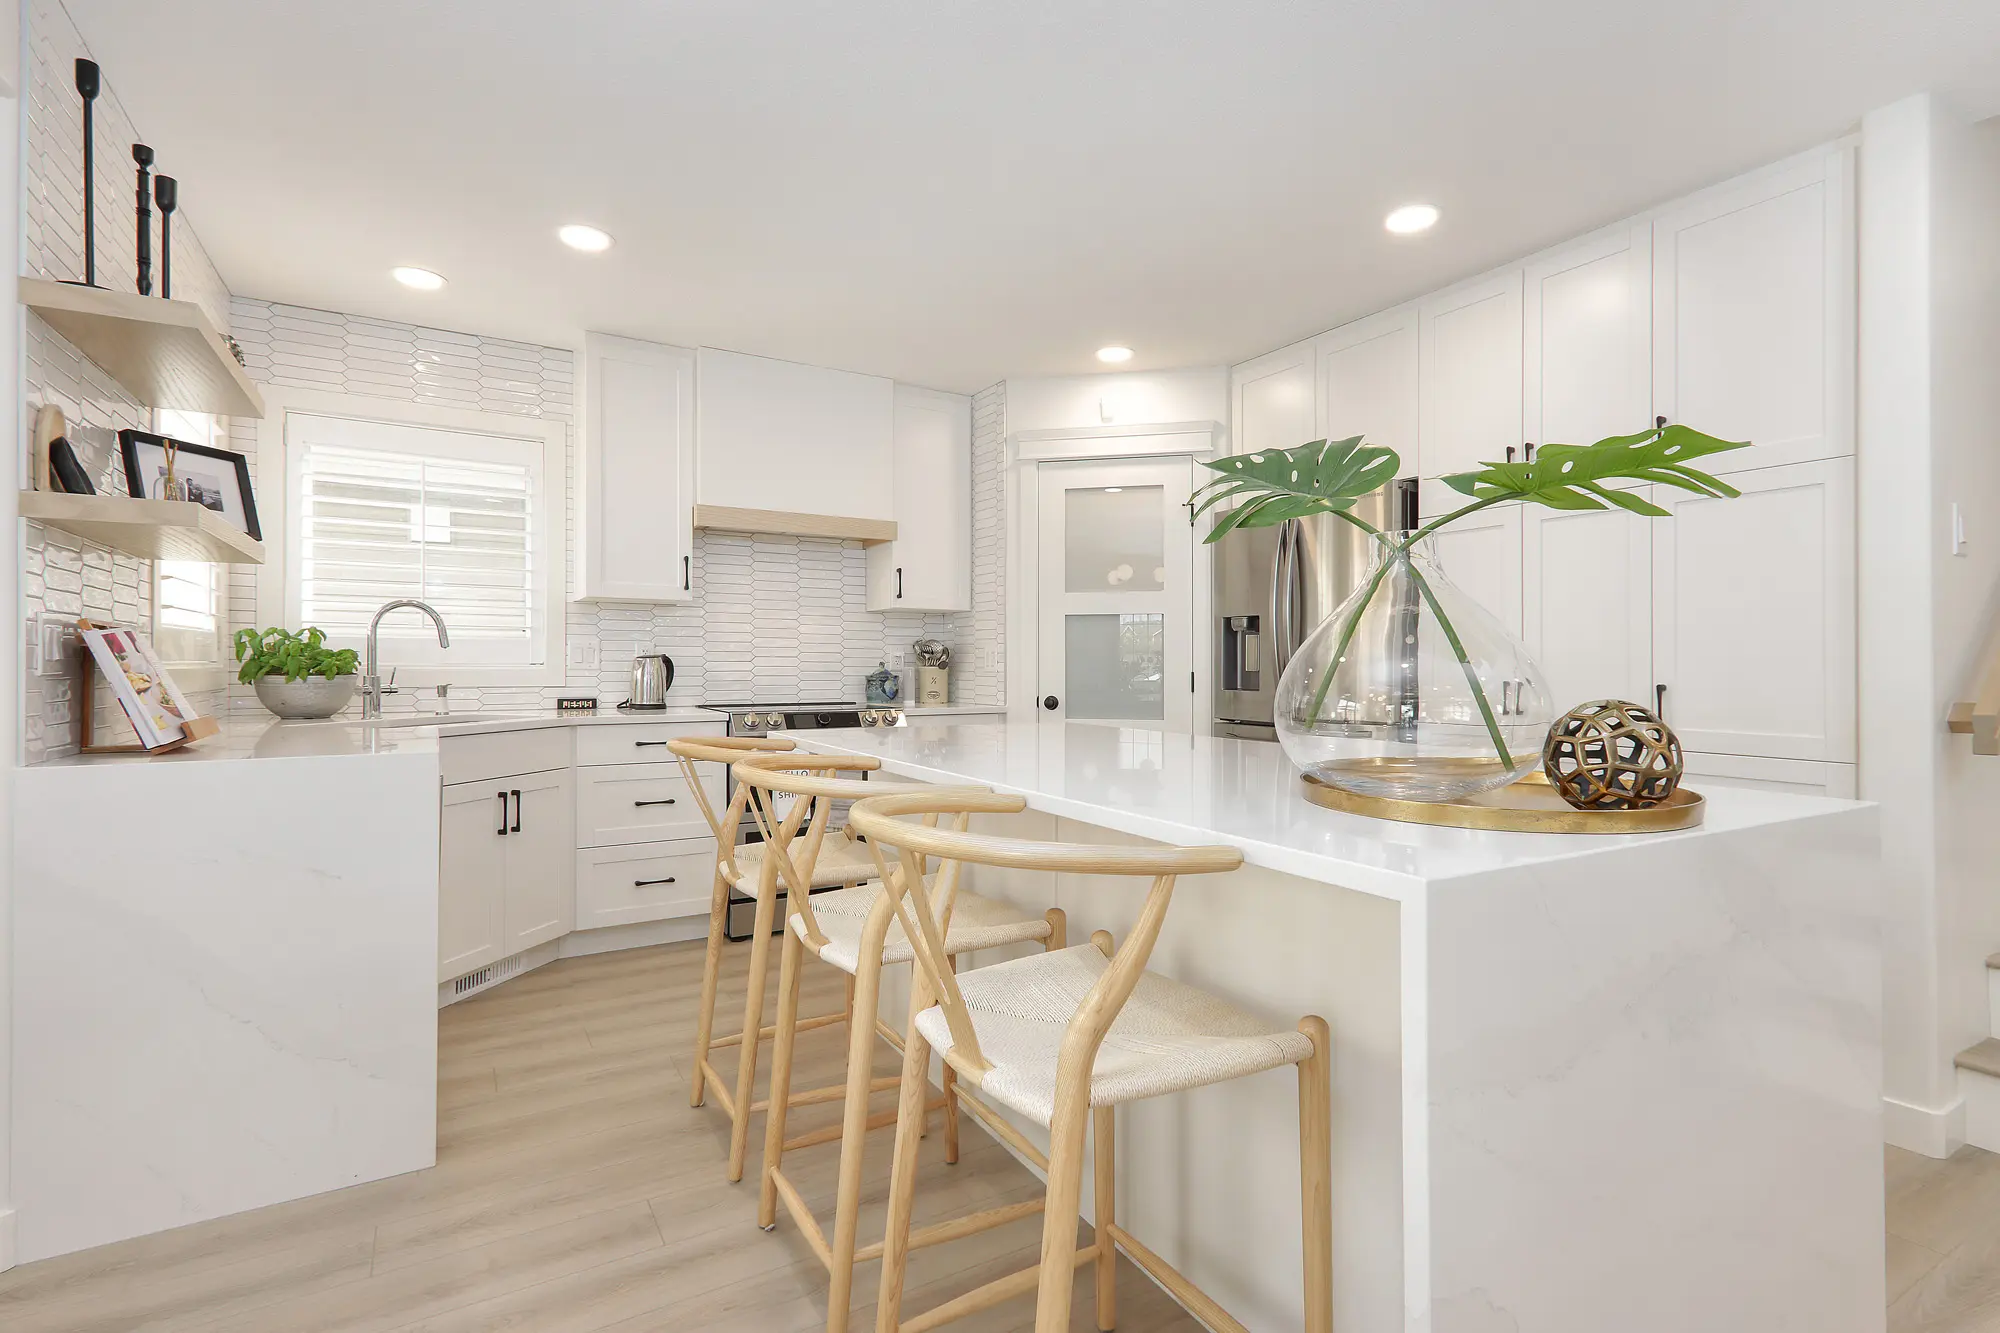
From a simple upgrade to a complete transformation, there is no space more impactful to renovate than the kitchen. A Mode Built kitchen renovation can make cooking and hosting more enjoyable with the latest conveniences for kitchen design and finishes that bring your style to life in the heart of your home.

Find out more

View

Although the bathroom is a smaller space, upgrading it can have a big impact. A Mode Built bathroom renovation can create a more functional and beautiful space to better suit your daily life. And when the time comes to sell your home, an updated bathroom is a great selling feature.

Find out more

View

A multi-space renovation can turn an older home that doesn’t quite fit right into a space made just for you and the life you want. A Mode Built full-home remodel can include everything from major structural changes to minor design updates, resulting in the home of your dreams without the move.
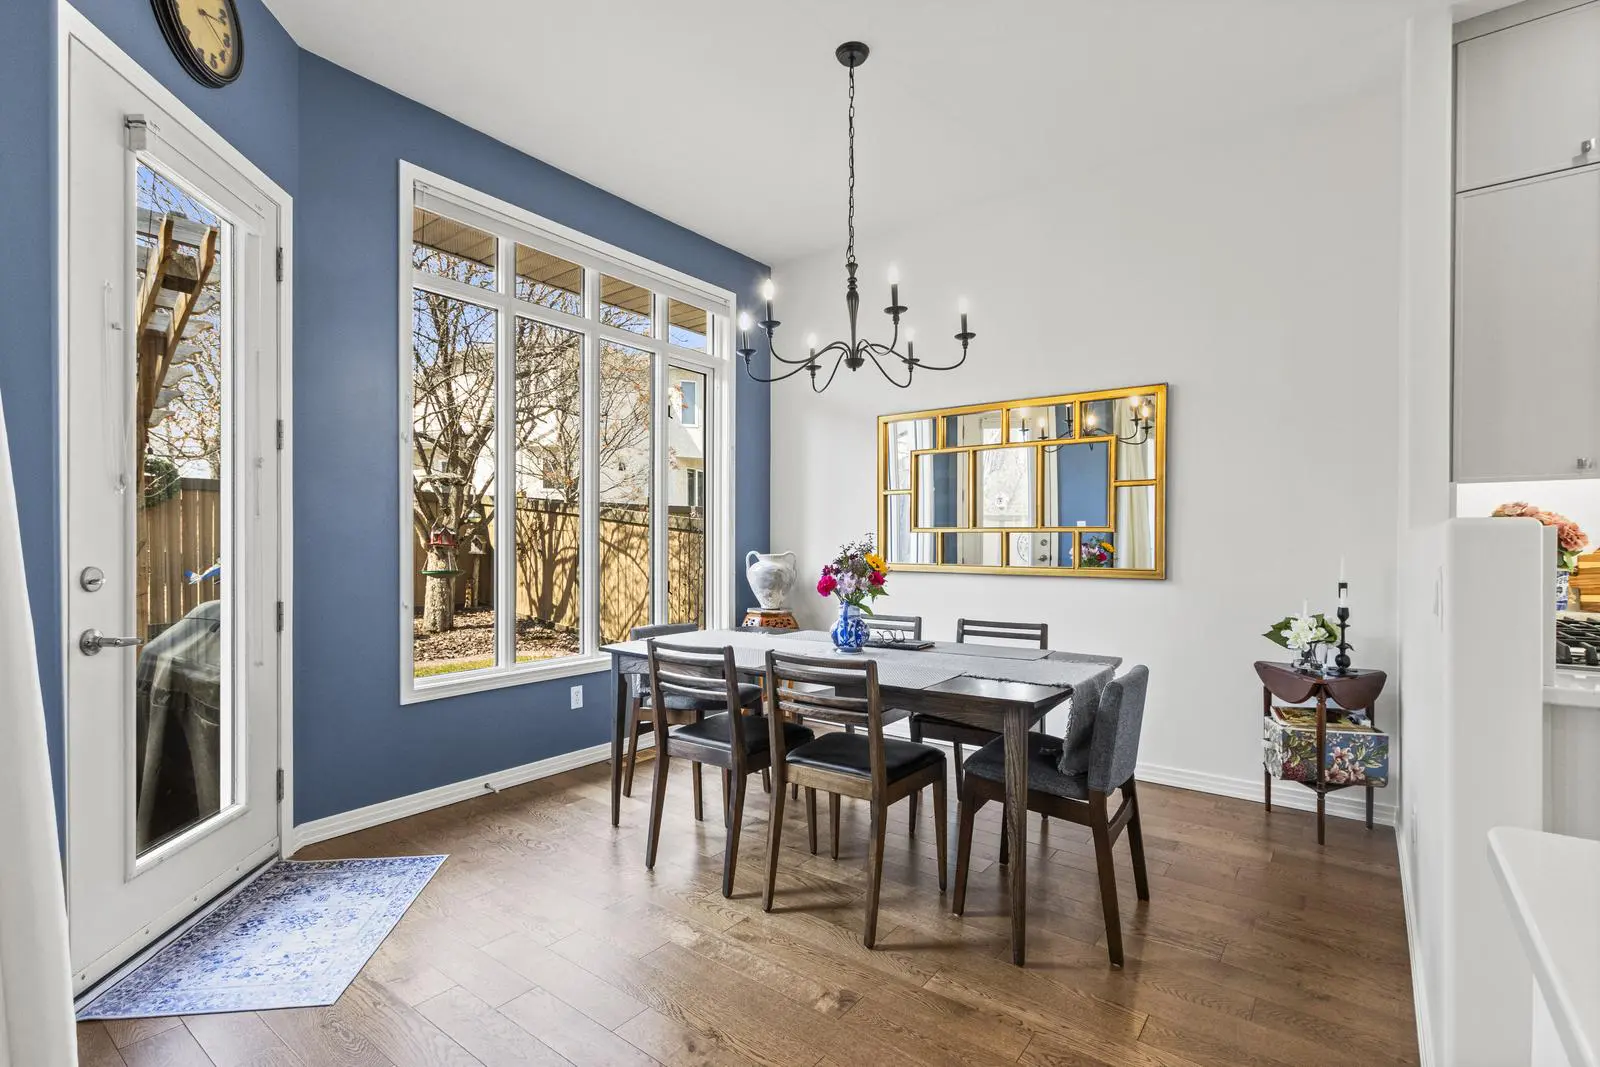
Find out more

See Our Work

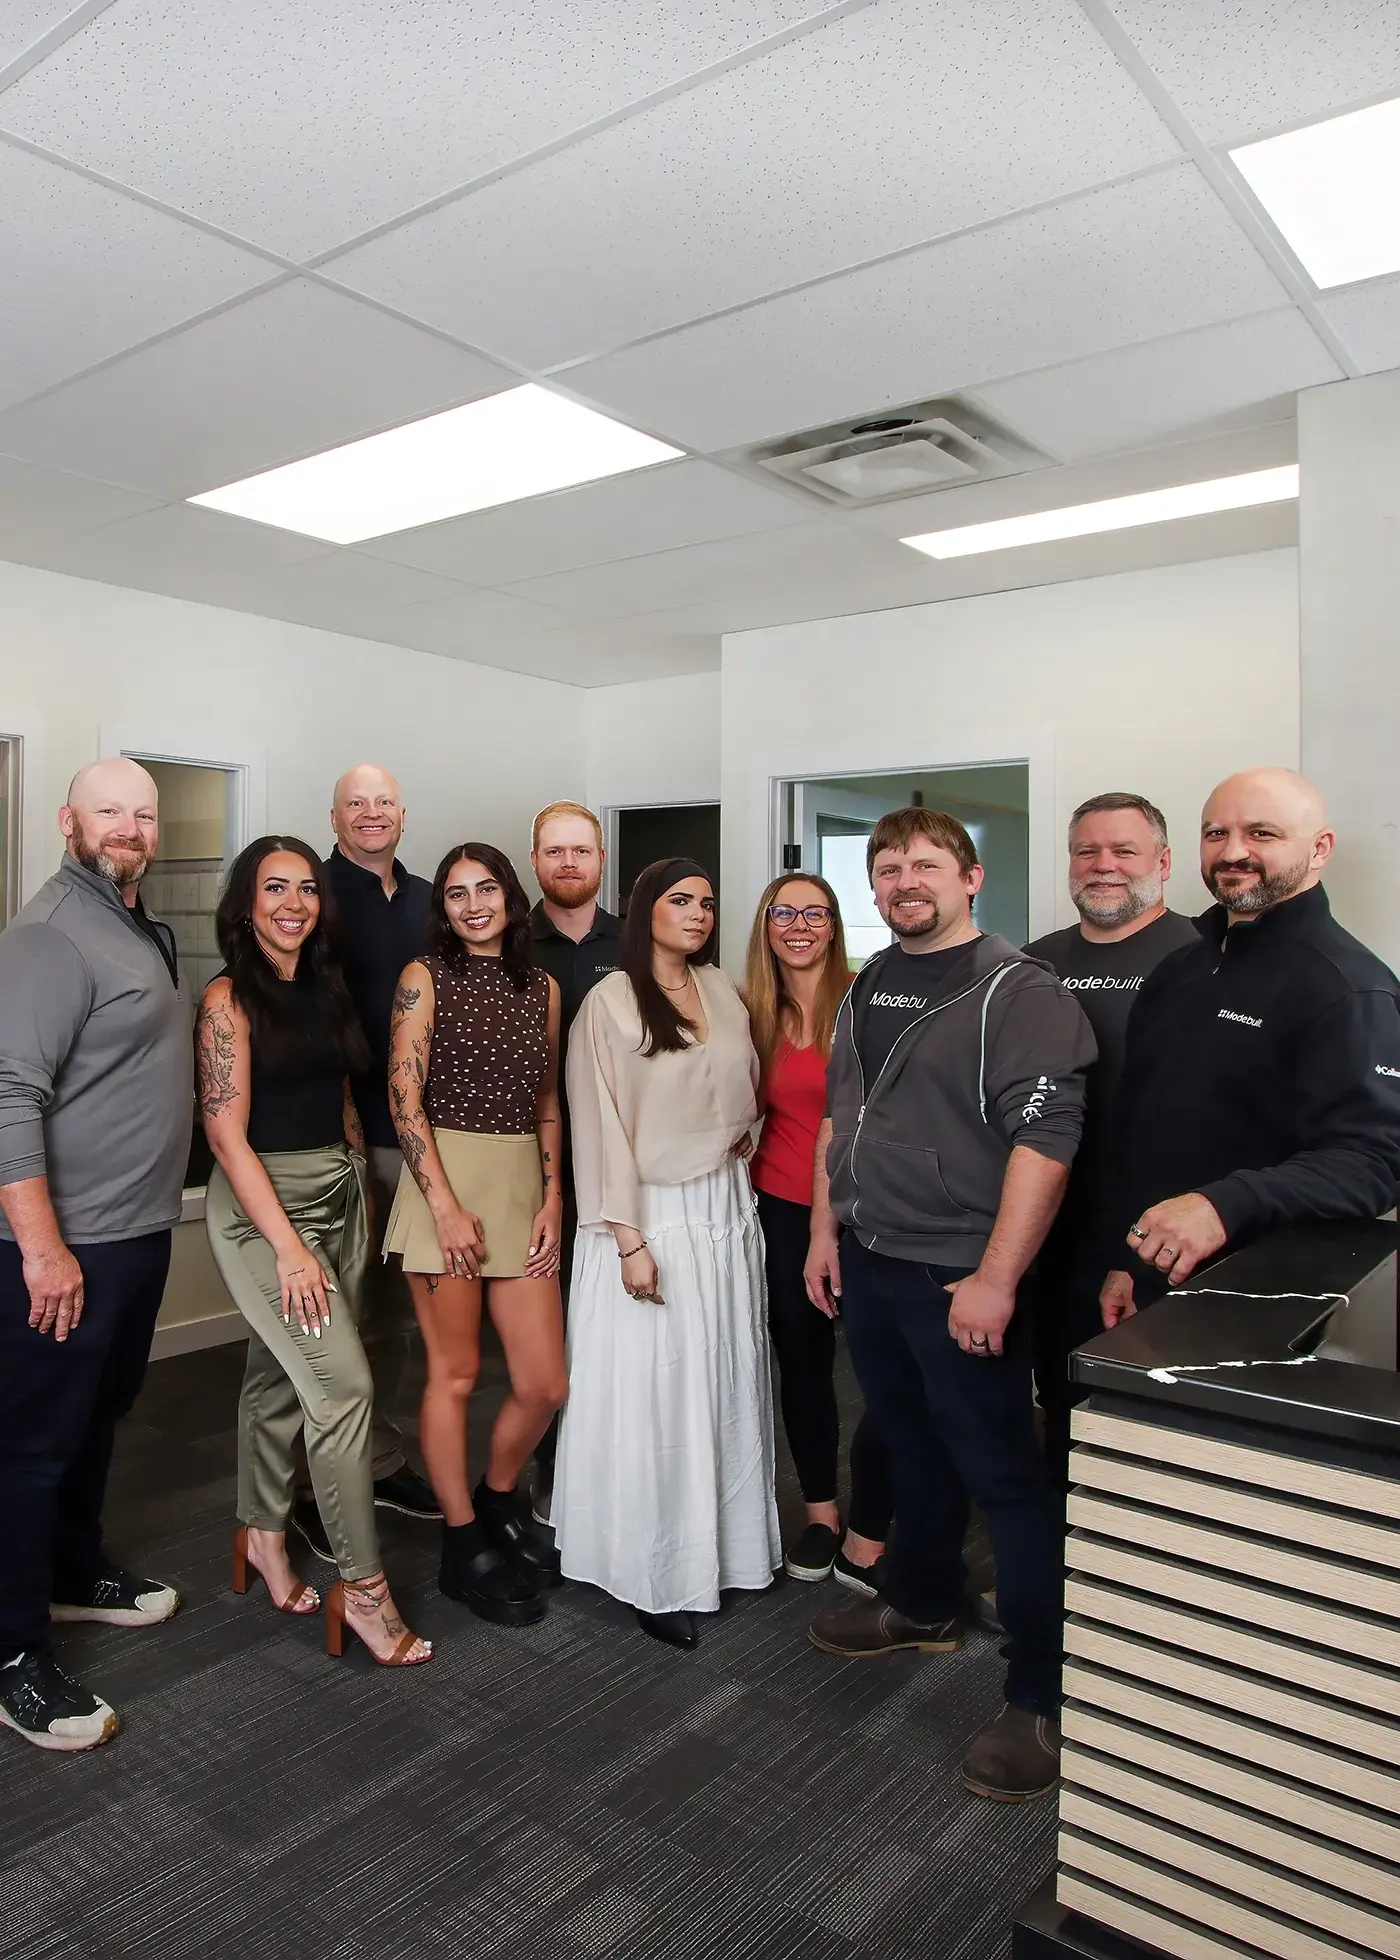
Meet Shaun and Ryan

We care about the experience and the finished product

In 2012, two like-minded, energetic, outgoing guys working for a local builder noticed that cutting corners was an all-too-common practice. So they had an idea. “With our expertise in business, carpentry, home warranty, and customer service, we could do this better!” Shaun Moore and Ryan DeBruyne started Mode Built with a vision to do as much as possible for clients looking to remodel their home.

More About Us
icon-house-rotated

Our Work

Looking for inspiration?

Sometimes you need a little help to bring that vision of your space to life. Take a look through our past case studies and get those ideas flowing.
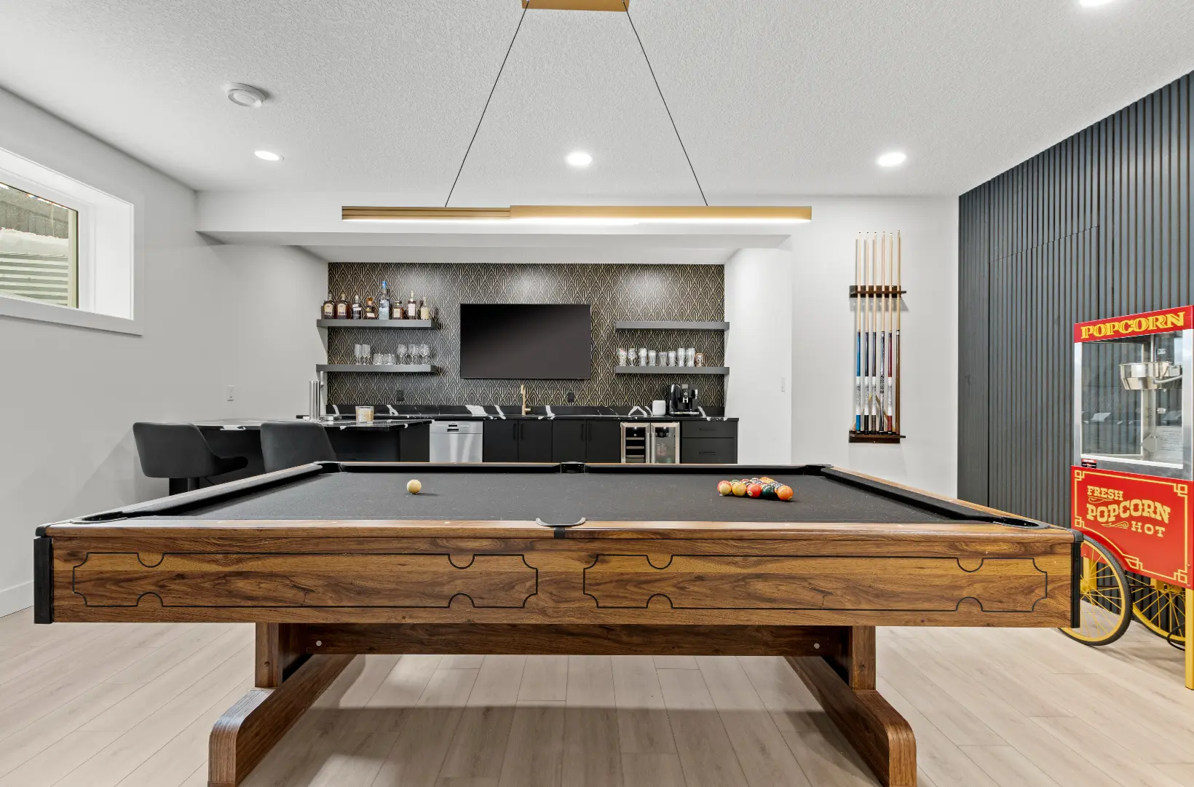
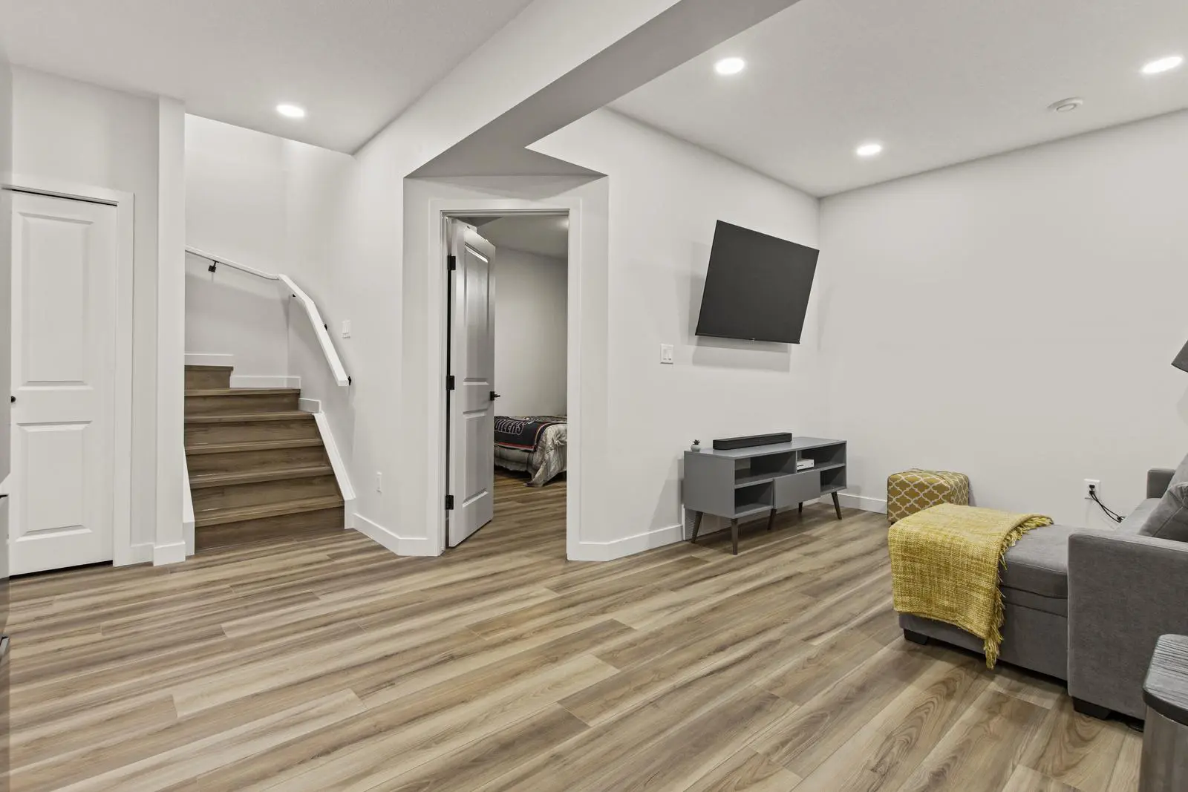
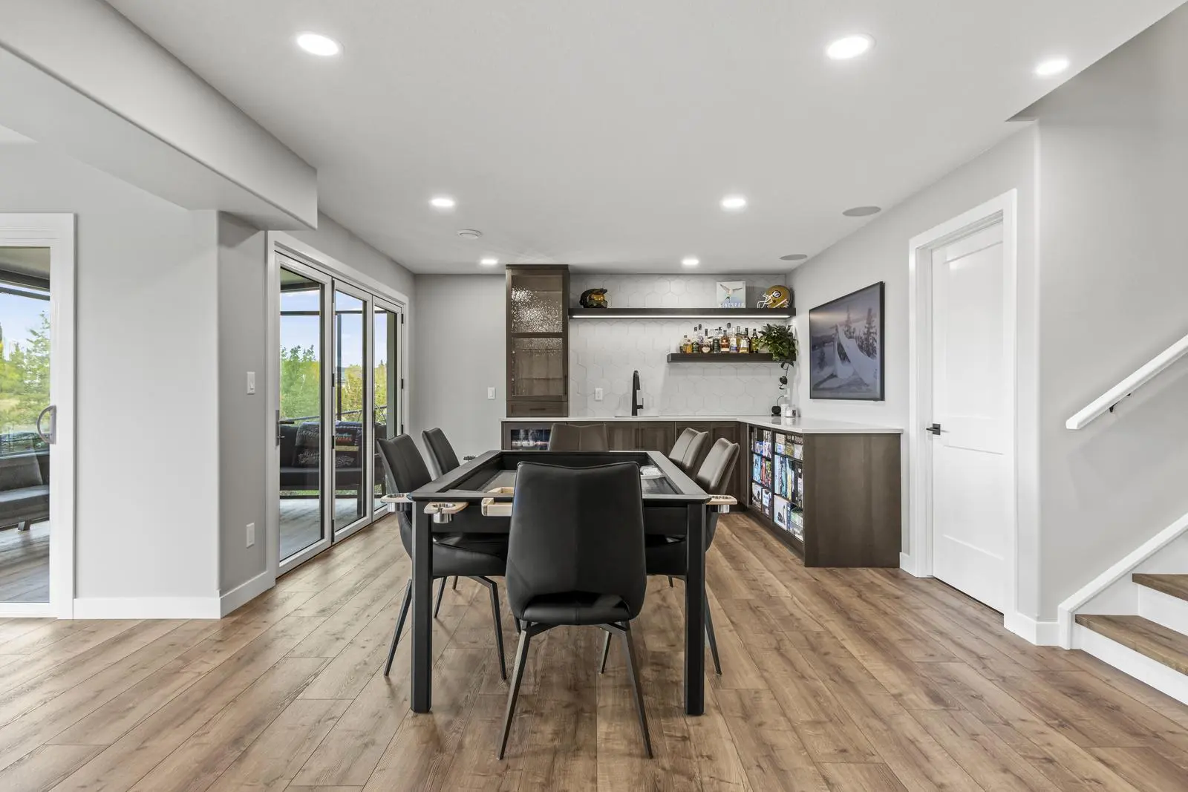
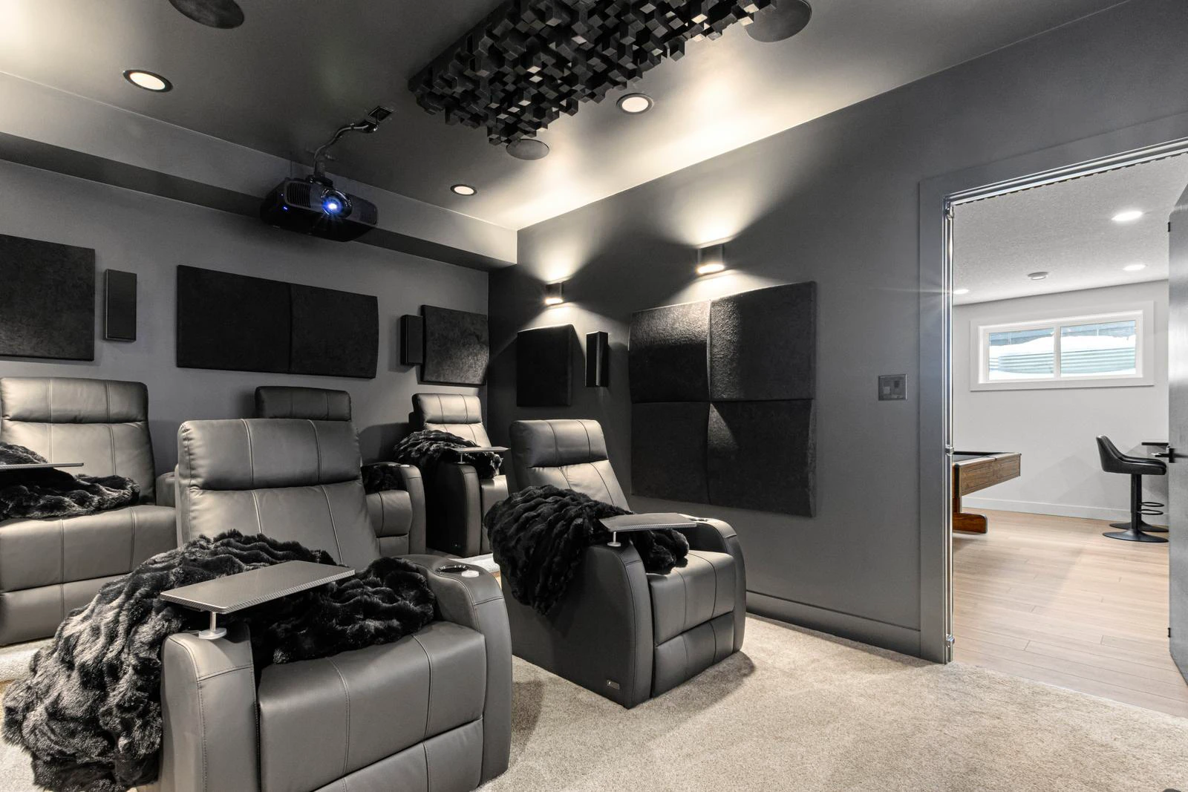
Basement renovation includes home theatre with reclining leather seats.

Ready for the first step on your Mode Built project?

Fill out the form below and we’ll reach out to you to learn more about what you’re envisioning for your space.

Or call us: icon-phone(780) 221-3433

Our clients say it best

Real people with real experiences to help you feel confident in your choice of remodeling experts.
View more reviews


Laura

How Laura’s Basement Renovation Went with Mode Built

Getting multiple quotes for a basement renovation is standard advice. What most of that advice skips is how to tell which quote is actually based on your basement.

“We have just completed finishing our basement with MODE and we couldn’t be happier. We met with Ryan (co-owner) to obtain an initial quote, and we felt at ease with him immediately – he took the time to truly understand what we were hoping to accomplish, he fully measured the space for himself (the only contractor we got a quote from to do so!), and he answered all of our questions. The initial quote we received from him was the most detailed of all of the ones we got and the only one to incorporate some of the things that we had discussed with him that were unique to our project versus a standard basement renovation. Once we began the renovation process, we were so pleased with the entire Mode team – Shaun (co-owner and lead on construction), Mike, Jon and Jason were friendly, polite, knowledgeable and dedicated to making sure the work was correct. Martina was available to answer questions or keep us up to date on any changes. We were also very impressed with the sub trades that they hired for electrical (Valiant) and plumbing (Clover), and felt that everyone’s work was held to the same high standard. We appreciate the overall respectfulness for us and our home that the team conveyed, and their dedication to ensuring that everything was completed exactly as we wanted it. We appreciated how closely the team stuck to the initial timeline set out and the overall quality of the work we received. We couldn’t be happier with our new basement space and wouldn’t hesitate to recommend MODE to anyone, or to use them for the next project in our home. Thank you MODE!!”Laura

Laura’s experience finishing a basement with Mode Built produced a result she described as leaving her unable to be happier. From the initial in-home visit — where Ryan DeBruyne measured the space personally and delivered the most detailed quote she received — through construction managed by Shaun Moore and a coordinated trade team, Mode Built completed the project on schedule and to the plan she had approved. The sub-trades brought in for electrical and plumbing were held to the same standard as the core crew.

More Information About Basement Remodeling

What Laura described as “felt at ease with him immediately” is not a small thing. Homeowners committing to a large basement development project carry real uncertainty into every contractor meeting. Mode Built’s basement renovation services in Edmonton are built around that consultation moment — listen first, measure second, then quote. The relief she described came directly from a contractor who followed that sequence.

Does Your Basement Renovation Quote Actually Reflect Your Basement?

Use this quick decision tree to evaluate any basement renovation quote you have received or are about to request.

  1. Did the contractor physically measure your basement before quoting?
    • Yes — proceed to question 2. A measured quote has the foundational data required to be accurate.
    • No — treat the number as directional only. A rate-per-square-foot estimate without measurement cannot account for load-bearing walls, plumbing rough-in locations, window placement, or the project-specific scope you discussed.
  2. Does the quote include the specific items you discussed, or does it describe a standard basement package?
    • Project-specific scope — this is a reliable basis for budget planning. Confirm milestone-based payment terms before signing.
    • Standard template — ask the contractor to revise the quote to reflect your actual conversation. If they cannot, that tells you something important about how they manage projects.

Table of Contents

What Mode Built’s Basement Quote Process Actually Involves

Physical Measurement as the Foundation of an Accurate Quote

If a contractor hasn’t physically measured your space, what exactly is that estimate based on? Most rate-per-square-foot quotes are built on assumptions — average ceiling heights, standard plumbing rough-in positions, no unusual structural elements. A basement that matches those assumptions produces a quote that holds. A basement that doesn’t — and most don’t — produces surprises later.

The common assumption among homeowners is that gathering more quotes produces a better decision. What Laura’s experience shows is that the more useful differentiator is not price comparison across quotes, but the data quality behind a single quote. Ryan DeBruyne was the only contractor she invited who measured the space in person. That act produced the only quote that reflected what she had actually described for her project. A contractor quoting from assumptions rather than measurements is, in that respect, offering a different product — not a competing price on the same thing.

Two Common Quoting Errors That Lead to Budget Surprises

Two contractor evaluation mistakes appear regularly in basement renovation projects. The first is accepting a square-footage rate estimate from a contractor who has not visited the site — a shortcut that cannot account for load-bearing walls, existing plumbing rough-in locations, or egress window placement, all of which affect scope and cost. The second is hiring a general contractor without established relationships with licensed sub-trades: when electrical and plumbing are sourced on an ad-hoc basis, quality standards between scopes diverge and warranty accountability becomes unclear if work fails.

Project-Specific Scope Versus a Standard Template

Laura noted that Mode Built’s quote was “the only one to incorporate some of the things that we had discussed with him that were unique to our project versus a standard basement renovation.” That distinction carries real financial weight. Mode Built’s average project value in 2026 sits at $71,000, and the company is structured for basement developments in newer homes — generally post-1990 builds starting around $40,000. At that scale, a scoped estimate built from an in-person consultation is a different instrument than a template number with a deposit requirement attached.

Homeowners evaluating contractors for a basement development can use Mode Built’s quoting approach as a benchmark: did the contractor visit the site, measure, listen, and produce a document that reflects what you discussed? Learn about Mode Built’s founders and approach to understand how that consultation model was built into the company from the start. Ryan DeBruyne’s background in client relations and Shaun Moore’s 20-plus years in residential construction shape how Mode Built enters every project — one co-owner handles the client relationship, the other leads the build.

How Mode Built Manages a Basement Development from Contract to Completion

From Signed Contract to Construction Start

The gap between a signed contract and the first day of construction is where many renovation projects quietly develop problems — trades not yet confirmed, materials not yet ordered, the homeowner left uncertain about what happens next. Mode Built’s process closes that gap with a defined sequence before any work begins.

  1. In-home consultation: Ryan DeBruyne visits the site, measures the space, and listens to the homeowner’s vision for the finished basement.
  2. Detailed scoped quote: A quote covering scope, cost, and timeline is produced — specific to the project, not a standard template.
  3. Client comparison and selection: The homeowner reviews quotes from multiple contractors and selects Mode Built.
  4. Designer meeting: Selected clients meet with Mode Built’s in-house designer to confirm material and finish selections before any work begins.
  5. Fixed-price quote and contract: A final fixed-price quote is issued. Contracts are signed with the full scope locked in writing.
  6. Construction begins: Shaun Moore leads field operations. No payment is required until work physically starts on site.
  7. Draw-based milestone payments: Payments are made as completed project milestones are reached — not as a lump sum in advance.
  8. Communication throughout: The office team keeps the homeowner updated; sub-trades are integrated at the same quality standard as the core crew.
  9. Completion and warranty: The project is delivered against the approved plan and timeline; a two-year satisfaction warranty activates on every completed project.

Milestone-Based Payments and What They Mean for Homeowners

No payment is required until construction physically starts. After that, payments are tied to completed milestones rather than a contractor-controlled schedule. That structure aligns the contractor’s financial incentive with the homeowner’s interest in seeing work completed before funds are released. It is a meaningful structural difference from contractors who require large upfront deposits before a single trade has been scheduled.

Sub-Trade Coordination and Communication During the Build

Laura named the people involved: Shaun Moore led field operations; Martina handled communication and kept the client updated on changes; Mike, Jon, and Jason carried out the core construction work. For electrical, Mode Built brought in Valiant. For plumbing, Clover. Laura described everyone — sub-trades included — as held to “the same high standard.” That consistency is not automatic on basement developments where general contractors source trades separately and quality accountability can fall through the gaps between scopes.

Coordinating licensed sub-trades under a consistent standard adds complexity to a project. It also adds reliability. Other general contractors in Edmonton handle basement developments, and some homeowners choose to coordinate individual trades directly — an approach that can work well for experienced owner-builders comfortable managing permit timelines and trade scheduling on their own.

Choosing any renovation company for a $40,000-plus project involves real switching costs: time spent qualifying the contractor, re-explaining the vision, and accepting that a new team has a learning curve on your space and your preferences. Mode Built’s process reduces some of that friction by front-loading the information-gathering in a single in-home consultation — but it does not eliminate the disruption of a basement development. A project at this scale is a significant undertaking regardless of how well it is managed. Full home remodeling services for larger projects are available for homeowners whose scope extends beyond a single basement.

Mode Built is positioned for larger basement developments in post-1990 homes. Homeowners with pre-1989 builds may find the company’s focus on newer construction a relevant constraint — older homes introduce complications, including legacy materials, that sit outside Mode Built’s preferred project profile. Homeowners seeking a contractor for a minor basement repair or small cosmetic update will likely find Mode Built’s structured process — in-home consultation, designer meeting, fixed-price quote — more involved than a small-scope task warrants.

Choosing Mode Built for Your Edmonton Basement Development

RenoMark Certification and a Two-Year Warranty on Every Project

Mode Built holds RenoMark certification, which requires contractors to meet a higher performance standard than non-certified companies across contracts, warranties, and site conduct. Every completed project carries a two-year satisfaction warranty — the same standard for a basement development in any Edmonton neighbourhood. Mode Built’s basement renovation work sits within a full residential remodeling service that also covers bathroom renovations in Edmonton and kitchen renovation services in Edmonton — the same trade network and quality standard applies across all three service areas.

Financing Available for Qualified Homeowners

Financing for basement developments is available through Financeit. Mode Built secures approval for approximately 90% of applicants who apply. This makes larger-scope projects accessible for homeowners who prefer not to draw on savings or a line of credit upfront. It is one option among several — Mode Built’s clients primarily pay through conventional means, and financing is available as a practical alternative rather than the expected payment path.

To request an estimate for a basement development in Edmonton, contact Mode Built at (780) 221-3433 or through the estimate form on the website. The office is located at 18304 105 Ave NW #103, Edmonton, AB. The first step is an in-home consultation — the space gets measured, the vision gets discussed, and a scoped quote gets produced before any commitment is required.

Jody

Most renovation anxiety centres on one fear: something will go wrong. Jody started her walkout basement project with a different mindset. She expected problems. What she was really evaluating was whether her contractor would handle them honestly — or quietly patch them and move on. That framing turns out to be a more useful measure of contractor quality than a project that appears to run without a hitch.

What Jody's Walkout Basement Renovation Revealed

The review below reflects a finished walkout basement project in Edmonton. She names four members of the Mode Built team by name — Shaun, Ryan, Mike, and Martina — which is a useful signal in itself. Contractors who generate that level of recall from clients tend to run jobs where team members are present, communicative, and accountable.

Jody's Review of Her Mode Built Walkout Basement

"We hired Mode Built to finish our walkout basement. Like any construction project, we anticipated problems to come up, and when they did, Mode was very accommodating and fixed everything to our satisfaction. We are so pleased with the final product, and enjoyed working with Shaun, Ryan, Mike, and Martina. They worked with our budget, and were able to create the perfect space for our family. We would absolutely recommend them to our family and friends!"

What Walkout Basement Finishing in Edmonton Involves

Finishing a walkout basement means more than drywalling an open space. Mode Built, an Edmonton residential renovation company specializing in basement developments, kitchens, bathrooms, and full home remodels, manages the full scope: framing exterior-facing walls, rough-in plumbing and electrical, insulation suited to Edmonton's climate, drywall, flooring, and finish work. A walkout configuration adds complexity because the basement has at least one exterior wall and a ground-level entrance — both of which affect framing decisions, weatherproofing requirements, and permit scope.

Why Anticipating Problems Signals a Realistic Renovation Mindset

Here is a claim that runs against most renovation marketing: a project that surfaces and resolves problems openly may reflect stronger site management than one that appears to run without issues. Problems in basement renovations do not disappear when a contractor ignores them — they get closed up behind drywall. She evaluated Mode Built on how her team responded when complications arose, not on whether complications arose at all. That framing is worth adopting before you sign a contract with anyone. Use the two questions below to check whether you are ready to move forward with a walkout basement quote.

Is Your Walkout Basement Ready to Finish?

Work through these two questions to find your next step.

  1. Do you have a rough idea of what you want in the space — family room, bedroom, bathroom, or suite?
    Yes: Go to question 2.
    No: Start with a contractor consultation. A good contractor will help you map the space and identify structural constraints before quoting. A walkout layout often reveals options — including a legal suite development with a separate entrance — that are not obvious from an empty room.
  2. Have you received at least one itemized quote that includes permits and addresses the exterior wall assembly?
    Yes: You are ready to compare contractors. Confirm that each quote specifies the insulation system and vapour barrier approach for the exterior-facing walls — not just a generic per-square-foot basement finishing rate.
    No: Request quotes that include a floor plan and permit costs. A walkout quote that treats the exterior wall as a standard interior partition is incomplete and likely to produce budget surprises mid-project.

Walkout Basement Finishing: Scope, Permits, and Budget Reality

Walkout basements differ from standard interior basements in ways that directly affect cost and timeline. The exterior-facing wall requires insulation and a vapour barrier system rated for Edmonton's cold climate — not the lighter assembly used on interior partition walls. The ground-level entrance typically requires a separate permit review for egress compliance. These factors mean that a quote built for a generic basement development will underestimate a walkout project. Homeowners who want accurate numbers need to make sure their contractor accounts for exterior wall assembly, not just floor area. Reviewing basement renovations in Edmonton and what they typically include gives a useful baseline before comparing quotes.

How Walkout Exterior Walls Affect the Finishing Process

The most common insulation mistake in Edmonton walkout basements is applying standard batt insulation directly against a below-grade or exterior concrete wall without a continuous rigid foam layer and sealed vapour barrier. Without the correct assembly, moisture migrates through the wall, condenses on the cold surface behind the insulation, and produces mold inside a finished wall cavity. Edmonton's climate requires higher RSI values on exterior assemblies than most other Canadian cities, so the insulation spec matters — not just the presence of insulation. A second common error involves the walkout door: treating the existing rough opening as automatically meeting egress and accessibility requirements without confirming clearance dimensions against current Alberta Building Code can produce a failed inspection and a costly re-frame.

How Detailed Quotes Reduce Budget Surprises on Walkout Projects

Jody noted that Mode Built worked within her budget — a result that is easier to deliver when the initial quote is specific enough to account for the project's actual conditions. Mode Built's quoting process includes a floor plan prepared before any money changes hands, which forces scope clarity early. That specificity reduces the gap between quoted cost and final cost. One limitation worth noting: walkout basements sometimes reveal foundation conditions, drainage issues, or exterior wall deterioration that only become visible during demolition. No quote can fully price unknown site conditions, so any budget should include a contingency for discoveries made once framing begins. Reviewing common renovation questions homeowners ask before starting can help you build realistic expectations before the first contractor visit.

How a Walkout Basement Finishing Project Runs from Start to Finish

When something goes wrong mid-renovation, will your contractor surface it or minimize it? The answer usually becomes clear in the first week of active work — not at the sales presentation. Think of it the way a pilot handles turbulence: the event is not the measure of competence. The response is. Mode Built's completed renovation case studies show finished projects across different basement configurations, but the pattern Jody describes — problems acknowledged, resolved, and not hidden — is visible across the client reviews consistently.

The Seven Steps in a Walkout Basement Renovation

  1. Initial consultation and detailed quote — Contractor visits the site, measures the space, identifies structural constraints, and produces an itemized quote with a floor plan.
  2. Permit acquisition — Contractor submits for building permits covering framing, electrical, plumbing, and egress. In Edmonton, permits are required for basement developments and must be in place before framing begins.
  3. Demolition and site preparation — Any existing unfinished materials are removed. The exterior wall and entrance area are assessed for weatherproofing conditions before new work starts.
  4. Framing, rough-in electrical, and rough-in plumbing — Walls are framed, electrical circuits roughed in to panel, and plumbing rough-ins set for any bathroom or wet bar. Inspections typically occur at this stage.
  5. Insulation and vapour barrier — Exterior walls receive the correct assembly for Edmonton's climate. Interior partition walls are insulated for sound where needed.
  6. Drywall, flooring, and finish work — Drywall hung and taped, flooring installed, trim, fixtures, and paint applied. This is the stage where the space begins to look like the floor plan.
  7. Issue resolution and final walkthrough — Any items identified during the project — whether discovered mid-construction or flagged at inspection — are addressed before the project is closed out. This step is named here deliberately: asking a contractor how they handle this stage before signing a contract is one of the most useful qualifying questions a homeowner can ask.

Step 7 is where most renovation relationships succeed or fail. A contractor who has a clear process for documenting and resolving mid-project issues — and who names the person responsible for following up, as Jody does with Martina — gives the homeowner a concrete accountability structure rather than a vague promise. Checking what other Mode Built clients say about project communication across different project types shows whether that accountability holds across different job types, not just the one in front of you.

When Hiring a Contractor for Walkout Finishing May Not Be the Right Move

A full-service renovation contractor adds a coordination layer between the homeowner and individual trades — and that layer costs money. Some homeowners with construction experience or strong trade contacts manage the process themselves, sourcing a framer, electrician, plumber, and drywaller independently. That approach can reduce markup and give the homeowner direct control over each trade's schedule. It also requires significant time to qualify each trade, coordinate inspections, and manage the sequencing — and the risk of scheduling errors or quality inconsistencies between trades falls entirely on the homeowner. For a walkout project with exterior wall complexity, permit requirements, and multiple rough-in trades, self-managing the process is a realistic option for some homeowners and an underestimated burden for others. Mode Built handles full home remodeling projects as well as single-space renovations, which matters if a walkout development is part of a larger plan for the home. If you want a contractor to manage the coordination, requesting a renovation estimate from Mode Built starts with a site visit and a floor plan — no deposit required before that stage.

Lindsey

What Lindsey's Basement Renovation Reveals About Hiring in Edmonton

You can read a contractor's website, check their portfolio, and sit through an estimate meeting — and still have no real idea what it will be like to have them in your home for six weeks. The sales experience tells you almost nothing about how the crew behaves on a Tuesday morning, how quickly someone responds when you have a concern, or whether the finished product holds up once the team is gone. Post-project reviews from named homeowners are the closest signal available. They describe the experience after the incentive to impress has passed.

Lindsey on Her February 2022 Basement Renovation

"Mode completed a basement renovation for us in Feb 2022. They were fantastic to work with. We were impressed with their professionalism, quality of work and how nice they were to work with. We are happy with our basement. Highly recommend."

What Edmonton Homeowners Ask Before Hiring a Basement Contractor

Homeowners evaluating a basement renovation company in Edmonton want to know two things before they request an estimate: will the work be done properly, and will the process be manageable to live through. Mode Built is an Edmonton residential renovation company offering basement renovation services in Edmonton that cover everything from basic finishing to legal suite development. Lindsey hired them for a basement renovation completed in February 2022. She described the team as fantastic to work with and said she was impressed with their professionalism and quality of work. This article unpacks what those words mean in practice.

Why "Easy to Work With" Is the Hardest Contractor Promise to Keep

How do you know a contractor will be as easy to work with as they claim during the sales meeting? Every company sounds reasonable before the project starts. The real test is what happens when a delivery is delayed, a question comes up at 7 p.m., or a trade shows up earlier than expected. Lindsey called the Mode Built team "fantastic to work with" and "nice" — language that points to conduct and responsiveness during the project, not just the result at the end. That matters, because a renovation that produces a good-looking basement but three weeks of stress has not fully delivered.

Is Your Basement Ready for a Renovation Quote?

  • ☐ The space is unfinished or has outdated finishes you want replaced
  • ☐ You want to add a bedroom, bathroom, or living area
  • ☐ You are considering a legal suite for rental income
  • ☐ You want the renovation completed to code with permits handled for you
  • ☐ You want a single point of contact managing trades and scheduling
  • ☐ Your project budget is $40,000 or higher

0–2: You may be in early planning — review scope and cost expectations before requesting a quote.
3–4: You have a defined project. An estimate will give you a concrete number to plan around.
5–6: This is a well-scoped project. A contractor who handles permits and trade coordination will save you significant time and coordination effort.

How Mode Built Handles the Parts of a Basement Renovation Homeowners Dread

Two things derail basement renovations more often than poor craftsmanship: permit problems and trade coordination failures. Permits get skipped or pulled incorrectly, and inspections catch it late. Trades show up out of sequence, and the project stalls. These are not quality issues — they are project management issues. Understanding how a contractor handles both tells you more about likely outcomes than looking at finished photos.

The Steps in a Mode Built Basement Development

Mode Built is an Edmonton renovation company that manages the full process from initial estimate through final walkthrough, including permit applications, trade scheduling, and post-project warranty coverage. Clients receive access to a project management app that shows which trades are scheduled on which days, so there are no surprises about who is arriving or why. Mode Built is RenoMark certified, which means they follow a defined code of conduct covering communication standards, written contracts, and workmanship. Every project carries a two-year satisfaction warranty. You can review completed basement renovation case studies to see how finished projects have come together across different home types and layouts.

  1. In-home consultation and estimate — A team member visits the space, measures it directly, and produces a detailed quote with a floor plan. No ballpark figures.
  2. Design review and permit application — Mode Built prepares drawings and submits permit applications on your behalf. You do not manage this step.
  3. Trade scheduling — Subcontractors are booked and sequenced. The project app shows you the schedule so you know what to expect each week.
  4. Construction and communication — On-site work proceeds with an accessible office contact available for questions, updates, and any scope changes.
  5. Final walkthrough and warranty activation — The project closes with a review of the finished space. The two-year satisfaction warranty takes effect at completion.

What "Built to Code" and "Quality of Work" Mean for Your Basement

What does it actually mean when a renovation company says the work is done to code? For basement renovations in Edmonton, code compliance is not optional or cosmetic — it is a legal requirement with real consequences. Basement bedrooms require egress windows of a specific minimum size. Bathrooms require proper ventilation and plumbing inspections. Legal basement suite development in Edmonton carries additional requirements around separate entrances, fire separation, and ceiling height. Work completed without permits can complicate home insurance claims and create disclosure obligations when you sell. A contractor who pulls permits and passes inspections is transferring that compliance risk onto their licence, not leaving it with you. The two-year warranty extends that protection further — if something does not hold up, the contractor is accountable, not the homeowner.

Who Gets the Most From a Full-Service Basement Renovation Company

A full-service contractor is not the right fit for every project or every homeowner. The value of having one company manage estimates, permits, trades, and communication scales with project complexity. A straightforward framing job on a small open basement is a different scope than a full legal suite development with a kitchen, bathroom, bedroom, and separate entrance. The more moving parts involved, the more coordination overhead exists — and the more it matters who is carrying it.

The Strongest Reason Not to Hire a Full-Service Renovation Contractor

Some homeowners with construction knowledge, existing trade relationships, and time available are capable of managing subcontractors themselves. Acting as your own general contractor removes the coordination margin from the project cost. You source the framer, electrician, plumber, and drywaller independently, schedule them in sequence, and manage any conflicts or delays directly. This approach works when the homeowner genuinely has the capacity to run the project. It also means you carry the scheduling risk, the permit knowledge requirement, and the liability for any sequencing errors. What past clients describe about Mode Built tends to focus on communication and reliability — which suggests the coordination function is where homeowners feel the most uncertainty, not just the finished product. It is worth noting that basement renovations in Edmonton typically involve several weeks of active work regardless of contractor, and budgets for standard finishes generally start around $40,000. Neither of those realities changes based on who manages the project.

What to Do If Mode Built Fits Your Basement Project

If your project involves a finished basement with bedrooms, a bathroom, or a potential legal suite — and you want permits handled, trades coordinated, and a warranty behind the work — then requesting an estimate is a reasonable next step. You can request a basement renovation estimate from Mode Built directly on their website, or read more about what past clients say about Mode Built before deciding. If your scope extends beyond the basement, full home remodeling services in Edmonton are also available for projects that include kitchens, bathrooms, and other living spaces.